
SUSTAINABLE DESIGNER PENTHOUSE WITH TWO PRIVATE TERRACES, PARKING AND VIEWS OF THE SAGRADA FAMÍLIA
- 79m2
- 2 rooms
- 2 baths
- 1 place
- Good condition
SUSTAINABLE DESIGNER PENTHOUSE WITH TWO PRIVATE TERRACES, PARKING AND VIEWS OF THE SAGRADA FAMÍLIA
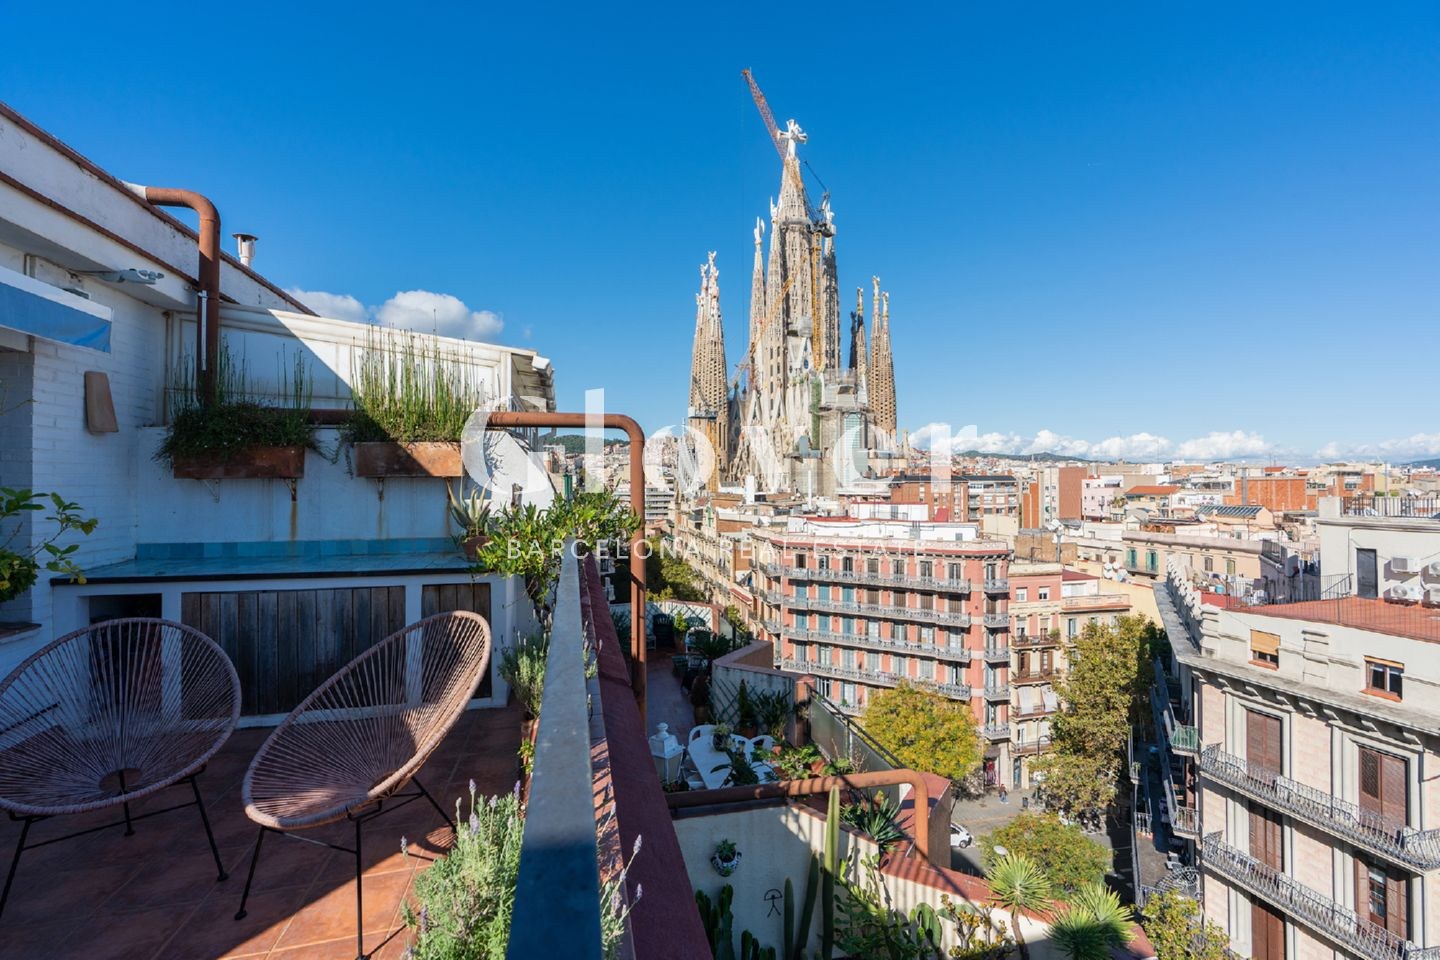
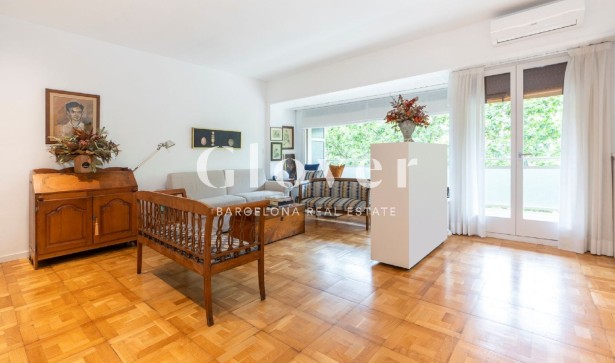
Discover this spectacular penthouse just steps from the Sagrada Família, a one-of-a-kind home renovated in 2018 by the Niu Green studio as a pilot project in sustainable housing. It combines design, high-quality natural materials and a warm, light-filled atmosphere. Its terraces offer direct views of the Sagrada Família and an open panorama over the city, from Collserola to the sea. It also includes the right to park one vehicle in the building’s communal car park.
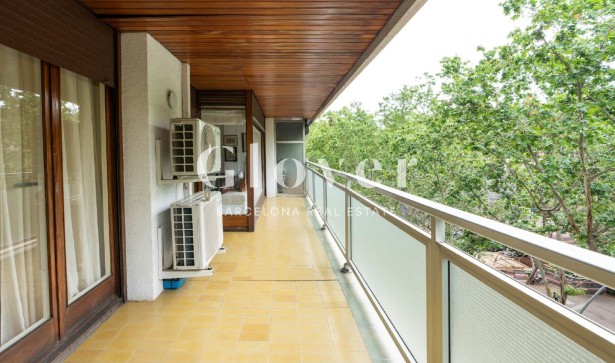
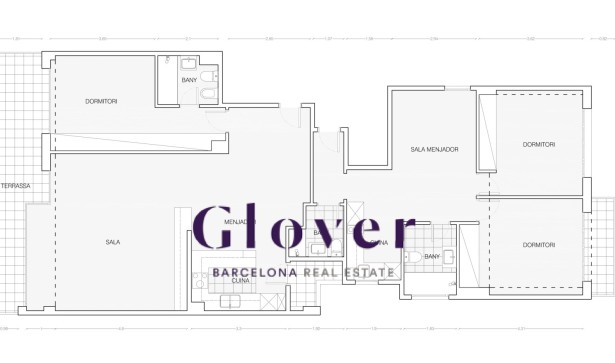
The property has 79.60 m² of built interior space according to plan (69 m² of usable space according to the habitability certificate) and two private terraces of 17.9 m² and 18.9 m².
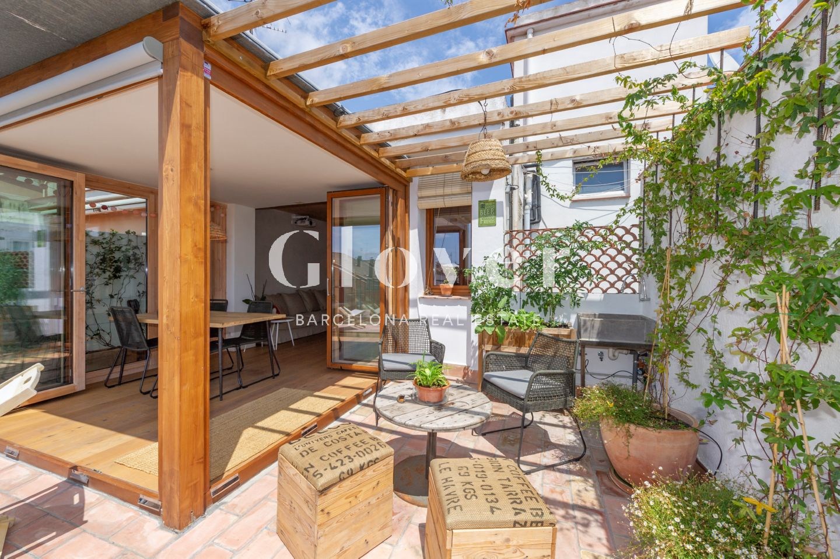
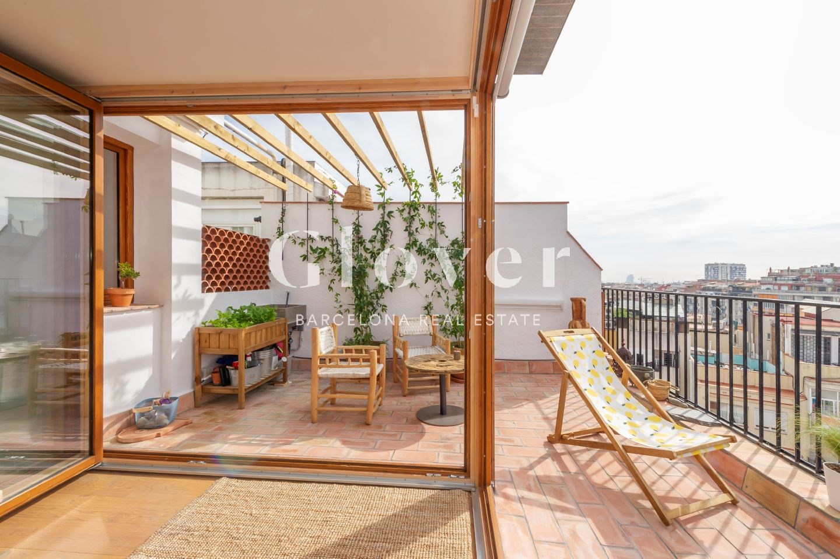
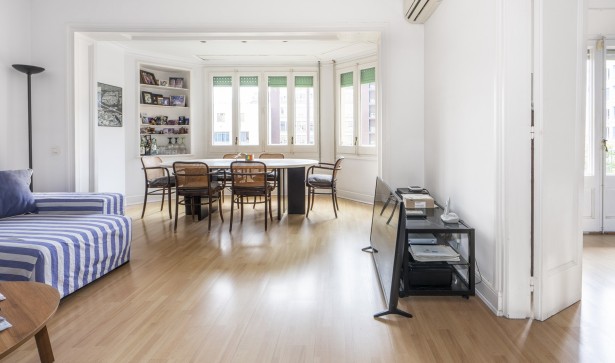
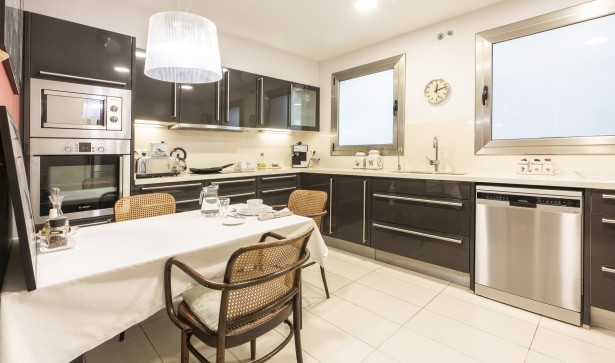
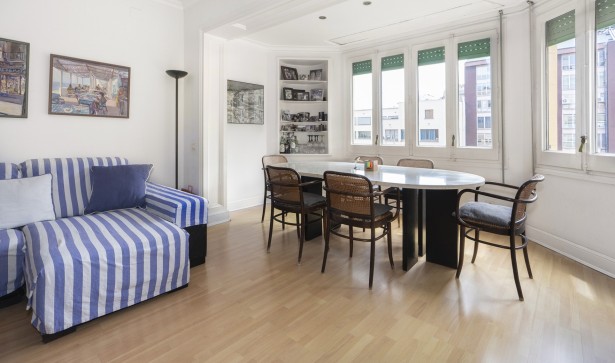
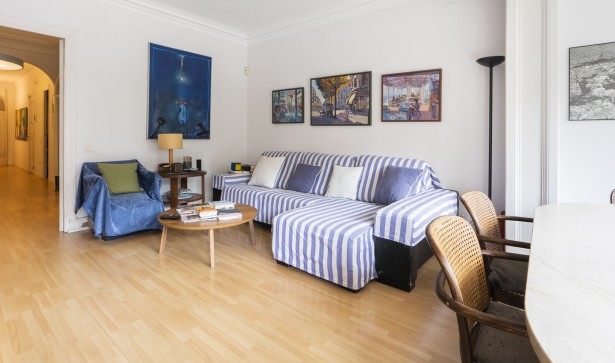
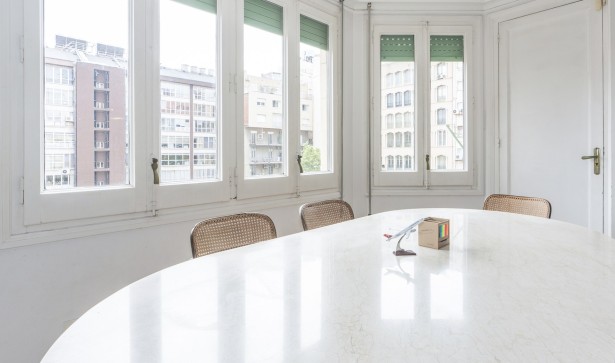
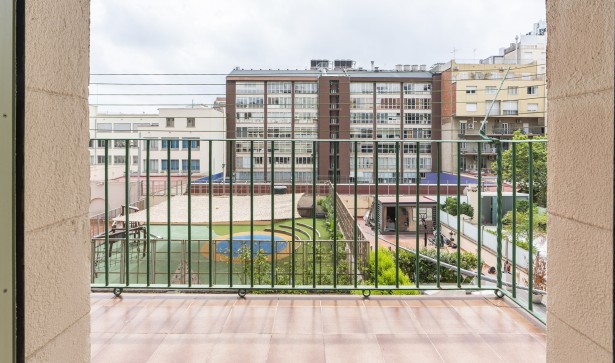
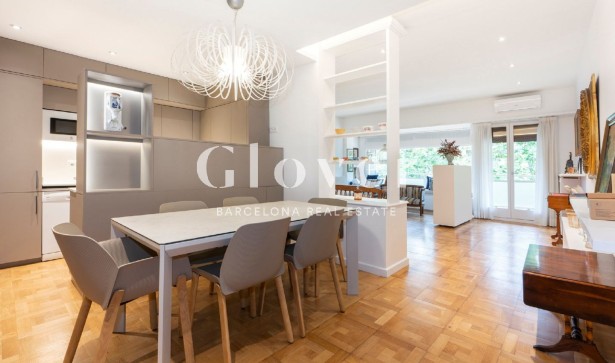
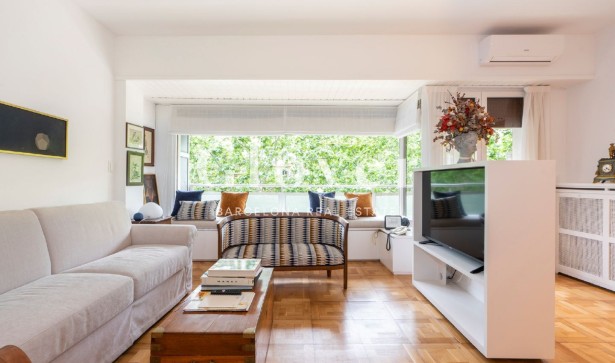
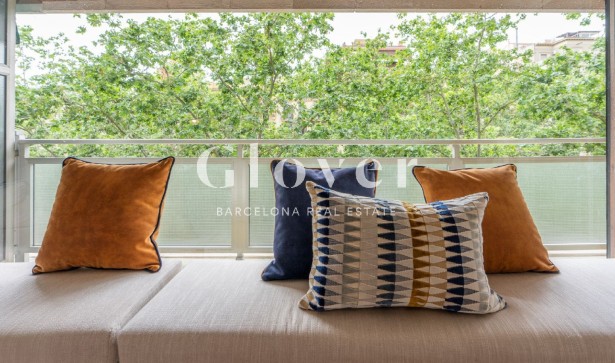
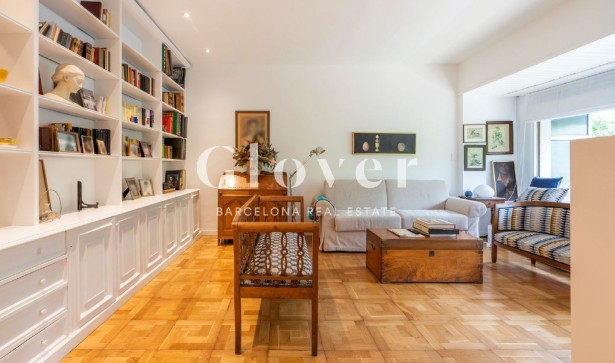
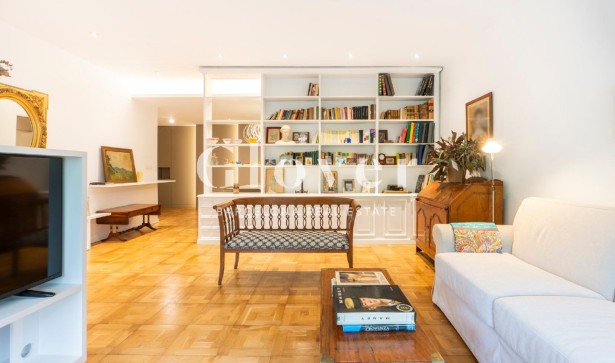
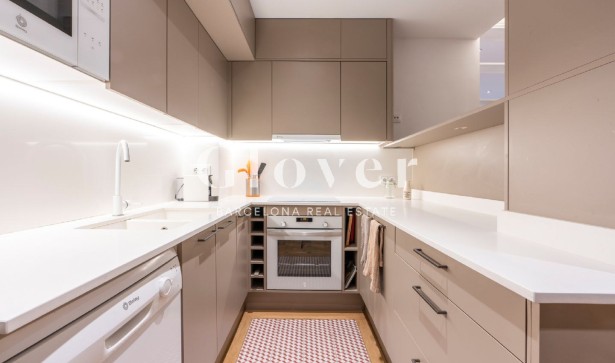
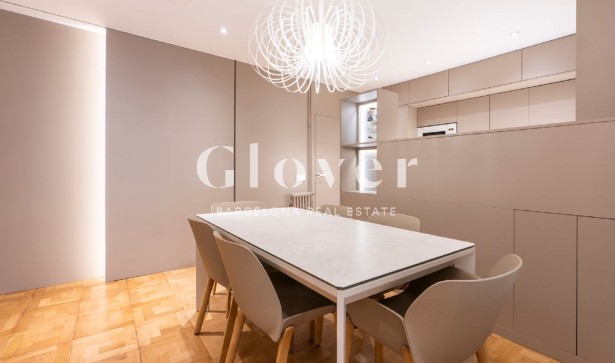
Its great appeal is the connection between indoors and outdoors. The living room, with an open kitchen and central island, leads into a glazed winter garden with folding wooden frames and its own climate zone, used as a dining room and opening fully onto the south-west terrace. With a wooden pergola and traditional Empordà terracotta paving, this terrace offers privacy and is ideal for relaxing or dining outdoors all year round. The second terrace, facing Carrer Sardenya and next to the main bedroom, enjoys direct views of the Sagrada Família.
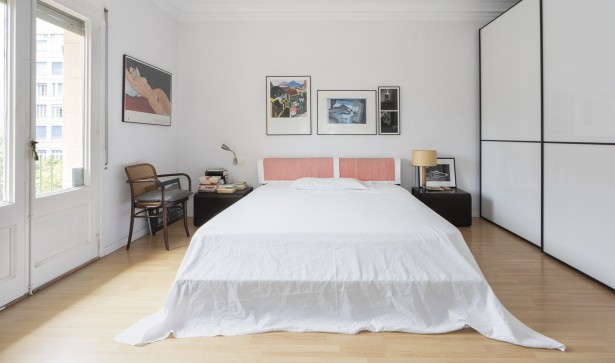
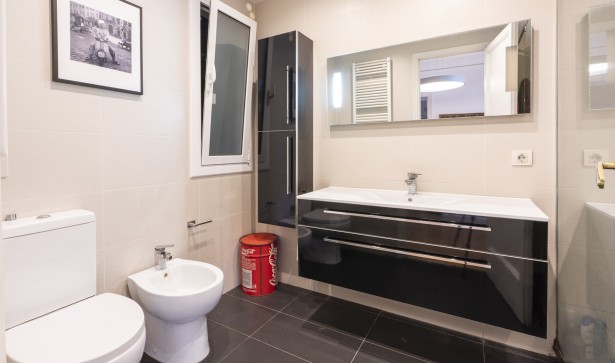
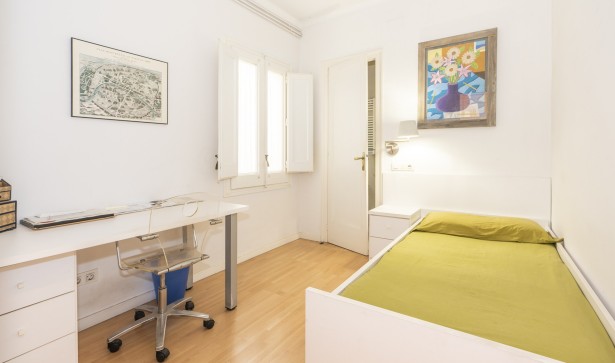
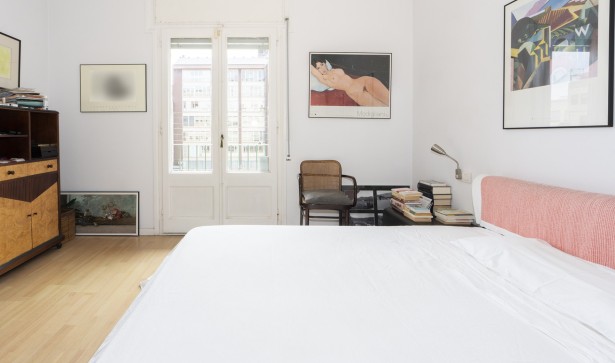
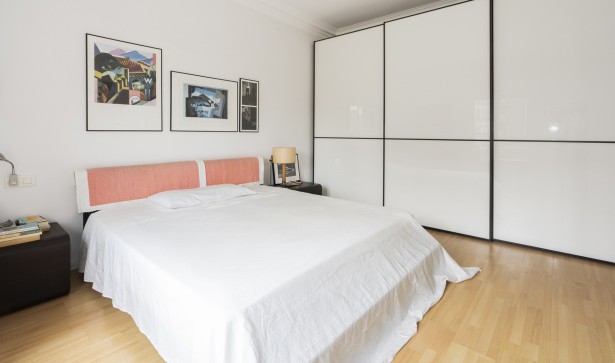
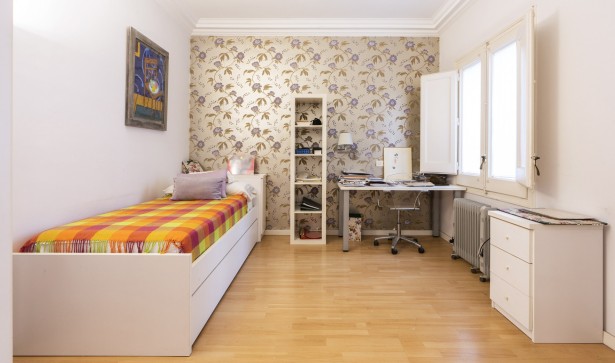
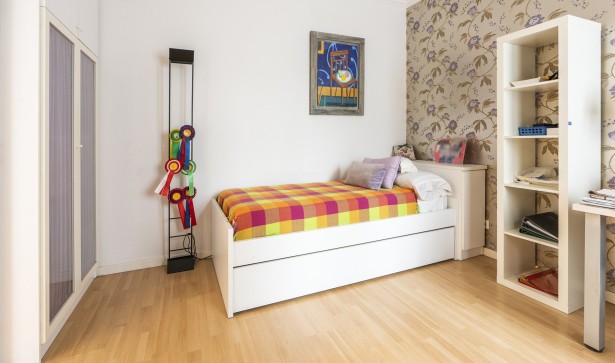
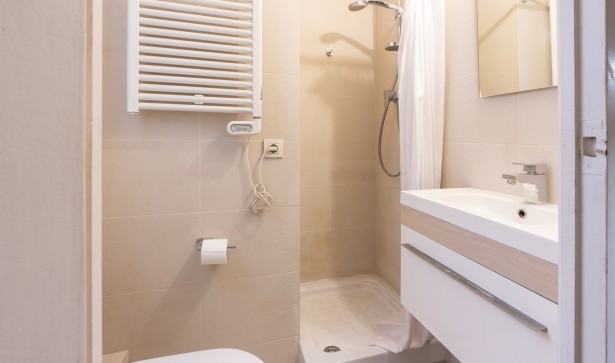
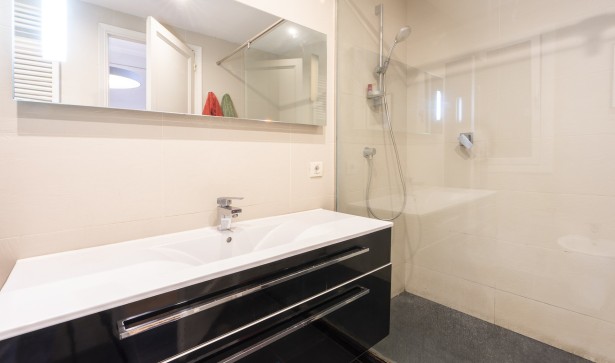
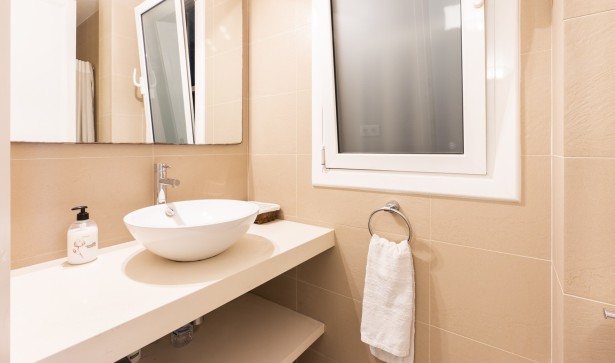
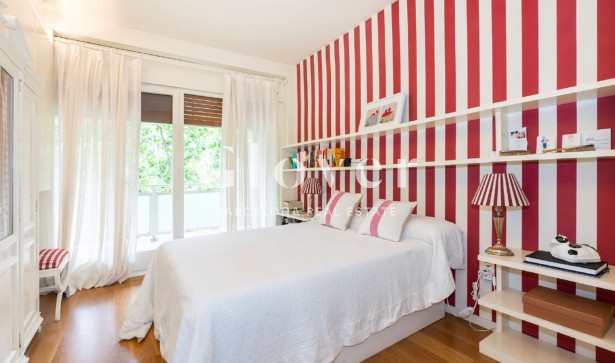
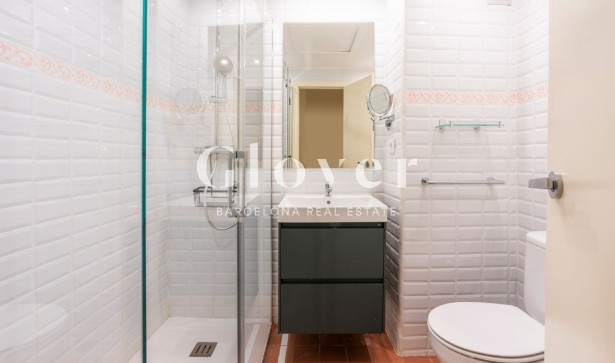
The sleeping area includes a main bedroom suite with access to the terrace, a dressing-room corridor and an open bathroom with a separate shower, plus a second bedroom and a guest toilet.
The renovation was designed around efficiency, health and natural materials. Energy consumption was reduced by 65% thanks to natural cork and wood-fibre insulation, wooden windows with low-emissivity double glazing, and an aerothermal heat pump that provides underfloor heating, cooling and hot water. The home is 100% electric, with no gas, and is controlled by a KNX home automation system. Water consumption fell by 40%: shower water is reused for the suite’s toilet cistern, rainwater is collected for the guest toilet, irrigation and cleaning, and a system avoids wasting cold water while waiting for hot water.
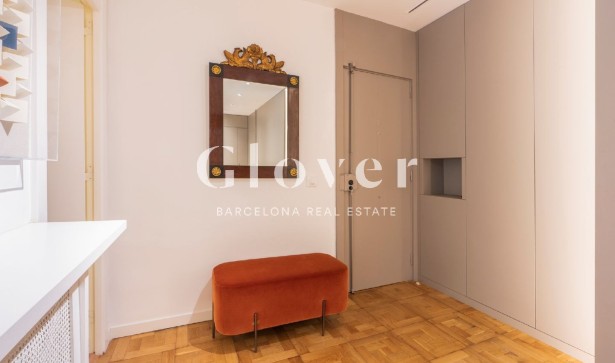
The walls are finished in earth-toned clay mortar instead of gypsum plaster, a natural material that regulates indoor humidity. This is complemented by natural oak parquet, pine doors reclaimed from demolished Eixample buildings, water-based varnishes and integrated LED lighting. The layout follows a geo-environmental study, and a night mode at the bedside switches off the lights and the wifi.
The building has a lift and a concierge.
A truly exceptional property where design, quality materials and outdoor space come together with iconic views, in one of Barcelona’s most emblematic and sought-after areas.
LEGAL INFORMATION AND FEATURES
In compliance with Catalan Law 18/2007 on the right to housing and Law 12/2023 on the right to housing, we inform you that:
• Condition: ready to move in.
• Built interior area: 79.60 m² according to plan (95 m² including common areas according to the Cadastre).
• Usable area: 69 m² according to the habitability certificate.
• Private terraces: 17.9 m² and 18.9 m².
• Use: residential.
• Community fees: €79/month. Property tax (IBI): approx. €660/year.
• Stressed housing market area (zona tensionada): yes.
• Large property owner (gran tenedor): no.
• Energy performance certificate: Emisiones: Letra B 8,5 kg CO2/m² año y Consumo: Letra C 48,7 kWh/m² año
• Habitability certificate (cédula de habitabilidad): available for consultation on request.
• AICAT no.: 5783 · API no.: 3241 · Property administrator no.: 6707.
FINANCIAL CONDITIONS
In accordance with article 20.1.c) of the TRLGDCU and Royal Decree 515/1989:
The price does not include taxes or purchase costs:
• As a resale property, the purchase is subject to Property Transfer Tax (ITP) (Royal Legislative Decree 1/1993).
• Notary and land registry fees according to the official scales (Royal Decree 1426/1989 for notary fees and Royal Decree 1427/1989 for registry fees).
• The buyer will not bear any costs that legally correspond to the seller.
For more information or to arrange a viewing, contact us on WhatsApp or call us on +34 681 162 903. We will be delighted to help.
Data sheet
Distribution
Characteristics
Additional Data
Global terms
The information on this website has been provided by third parties, as merely informative and is assumed correct. Glover Barcelona does not guarantee its veracity. The offer may be subject to inaccuracies, errors, unintentional omissions, price changes and / or withdrawal from the market without prior notice. The expenses and taxes of transmission of the property, VAT or ITP, Notary and Registry are borne by the buyer. Agent fees are borne by the seller.
Location
Contact
Other properties that might interest you


Investment opportunity on Balmes Street! Office of 366 m² with the possibility of change of use.
- 366m2
- 6 baths
- Good condition
Magnífica vivienda de 3 dormitorios y 3 baños situada en una elegante finca regia
- 133m2
- 3 rooms
- 3 baths
- Good condition
Passeig de Sant Joan: 162 m² con terraza sobre los árboles del paseo y dos zonas independientes. 3 habitaciones, 3 baños.
- 162m2
- 3 rooms
- 3 baths
- Good condition